Overview Options Specification Floor plan Gallery Location Enquire
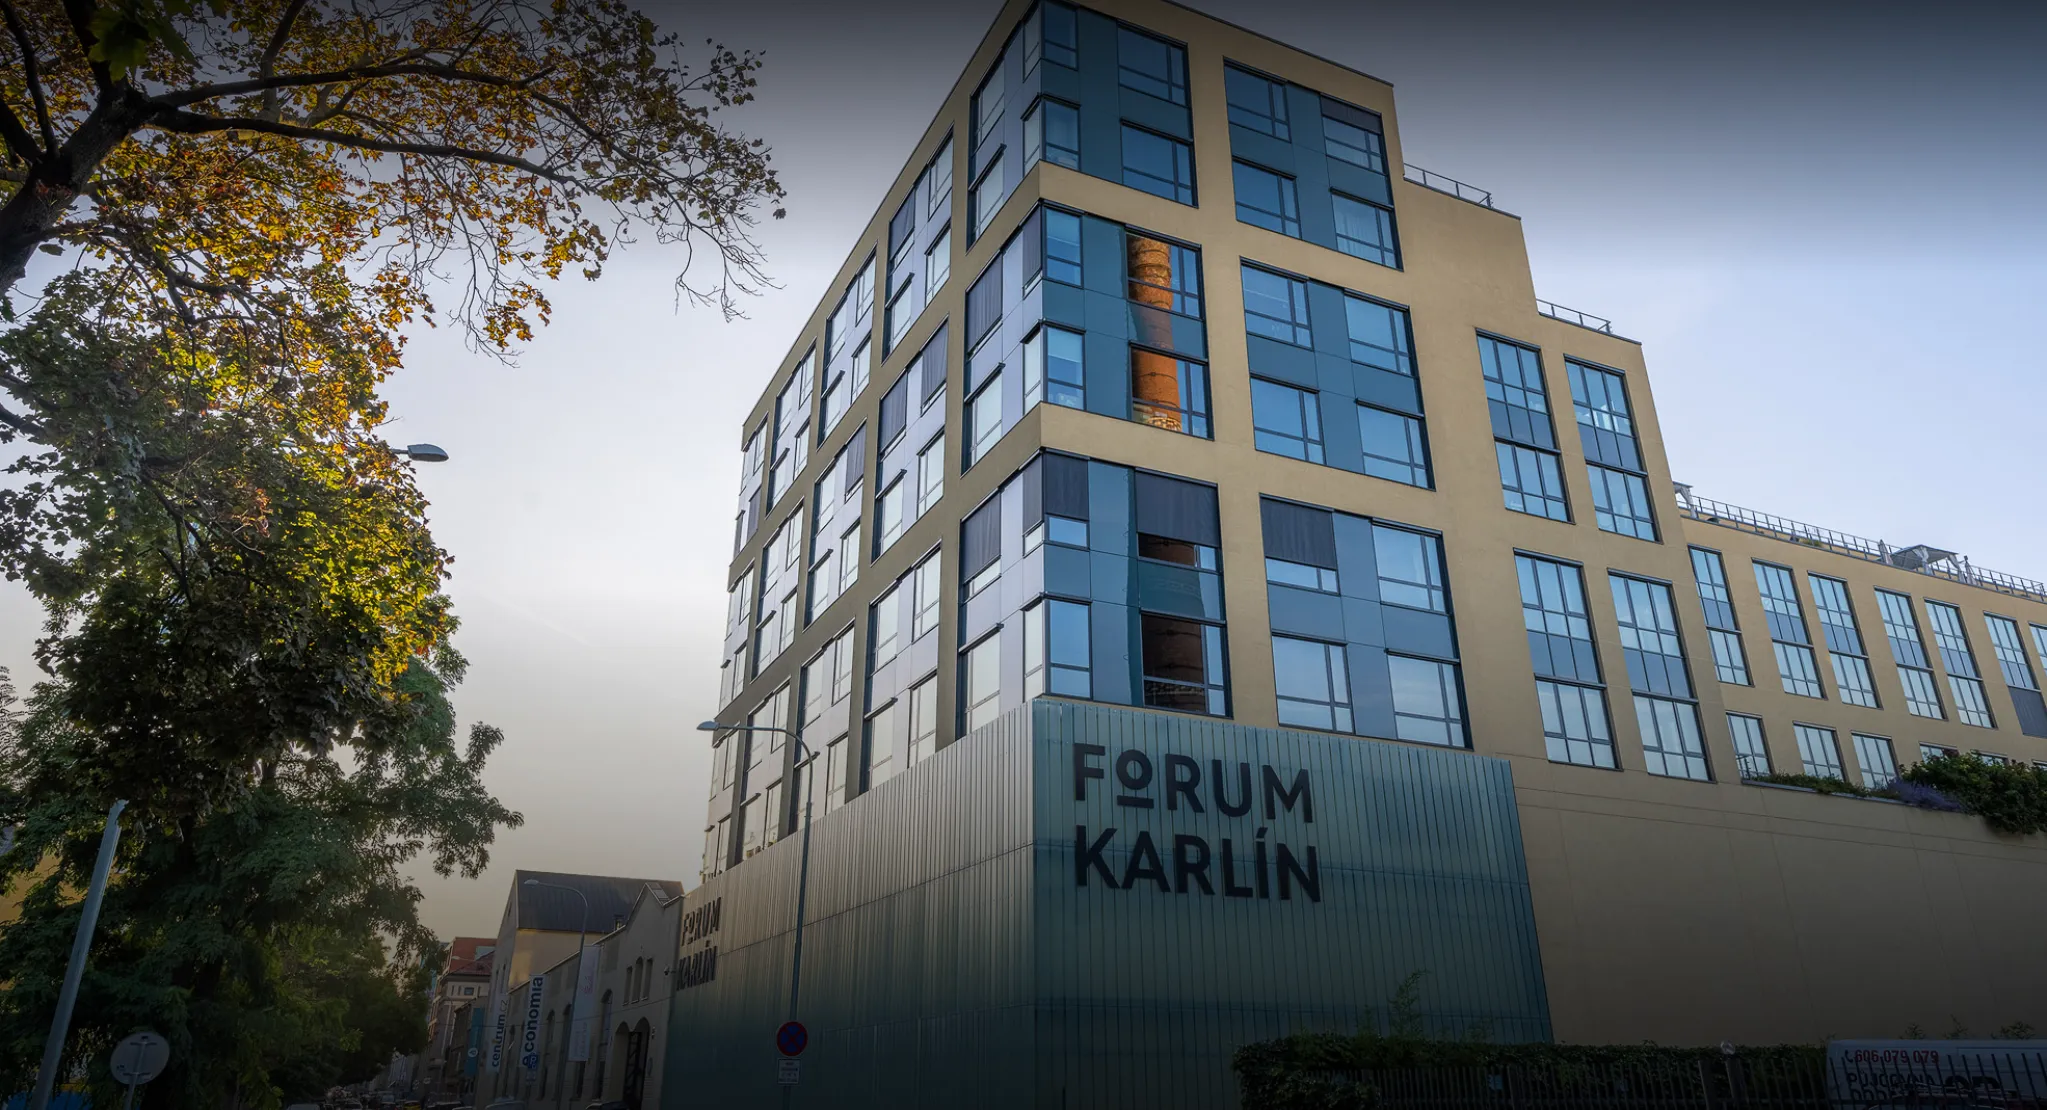
Forum Karlín building exterior
Sublease Offer · Available September 2026

Forum Karlín

Pernerova 676/51, Karlín · 186 00 Praha 8

“Modern, fully equipped office in the heart of Prague's most sought-after district.”

Whole floor or half — from approx. 700 m²
1,796.74 m²
Office space
4th floor
Forum Karlín
from ~700 m²
Half-floor option
~170
Workstations
20
Parking spaces
Specification of the premises

A turnkey office, ready to move in

A fully fitted and furnished workspace available for sublease — every key commercial parameter at a glance.

Sublease term
Sep 2026 → 30 Jun 2029
Ready to use, including furniture
Office space
1,796.74 m²
Net usable area · divisible
Billing area
1,925.03 m²
Incl. shared-space share
Floor
4th
Forum Karlín
Office rent
€22 / m²
per month
Service charges
152 CZK/m²
per month
Parking · 20 spaces
€151 / space
per space, per month
Flexible options

Take the whole floor — or just the half you need

Not every team needs 1,800 m². The floor can be split into two independent units, so you only pay for the space you actually use — with the same fit-out quality, location and move-in date.

Option A

Whole floor

1,796.74 m²net usable

The entire 4th floor exclusively for your company — a complete, representative headquarters ready from day one.

  • ~170 workstations, fully furnished
  • 7 large meeting rooms, call boxes and single offices
  • Your own representative reception
  • Full privacy and your branding throughout
Enquire about the whole floor
New option
Option B

Half floor

700–1,000 m²approx.

An independent part of the floor sized for a mid-sized team — the same premium, move-in-ready space at a correspondingly lower monthly cost.

  • Area tailored to your needs within the 700–1,000 m² range
  • Fitted and furnished — no fit-out costs, no waiting
  • Choice of your own or a shared reception
  • Same address, building services and parking options
Enquire about half the floor

Half floor? You choose how guests are welcomed

Two ways to set up the entrance — pick the one that fits your brand and budget.

Own reception

A dedicated front desk and entrance in your branding — a strong first impression for clients and full control over access.

Shared reception

One front desk shared with the neighbouring tenant — more of your area goes into workspace and running costs are lower.

Exact area, split of the floor and commercial terms for the half-floor option are agreed individually. Get in touch for a tailored proposal and floor plan.

What's included

Fitted, wired and ready for work

The premises are handed over fully equipped — from building services to meeting-room technology.

Climate control

Full ventilation, air-conditioning and heating throughout the premises.

IT cabling done

Structured IT cabling already installed across the floor.

Lighting & AV

Lighting installed and modern meeting technology in every meeting room.

Industrial character

Modern look with exposed ventilation and generous high ceilings.

Openable windows

Windows that open, fitted with external blinds for solar control.

Amenities

Toilets to hygienic norms, showers and several storage rooms.

Reception & security

Central building reception and security, plus your own representative front desk.

2 kitchenettes

Two fully equipped kitchenettes serving the floor.

Floor plan

The space, thoughtfully planned

An efficient, transparent layout built around a central community hub — clusters of teams around the perimeter, single offices, meeting rooms and call boxes throughout.

~170
Seats
7
Large meeting rooms (tech-equipped)
6
Small meeting rooms / call boxes
5
Single offices
2
Kitchens
1
Representative front desk
+
Several storage rooms
+
Toilets & showers
Layout 01 · Detailed floor plan

Furniture & room plan

The complete 4th-floor plan showing desk positions, named meeting rooms, call boxes, the front desk, kitchens and storage. Click to enlarge.

Detailed floor plan of the 4th floor Click to enlarge
Layout 02 · 3D space concept

A place that breathes

An axonometric view of the space concept — smaller team workpoints around the perimeter open onto a central community heart used for refreshments, short breaks, informal meetings and company-wide events. Click to enlarge.

3D axonometric space concept Click to enlarge
The neighbourhood

A neighbourhood your employees will love

Located in Prague's vibrant Karlín district, this office offers your team an ideal work environment surrounded by trendy cafés, restaurants and shops. The area is exceptionally well connected by metro and tram, with modern business infrastructure all around.

Metro & tram Vltava riverside parks Cafés & restaurants Fitness & wellness Supermarket Galleries & theatres
Get in touch

Arrange a viewing

Whole floor or half — tell us roughly how much space you need and whether you prefer your own or a shared reception. We'll arrange a tour and send a tailored proposal.